
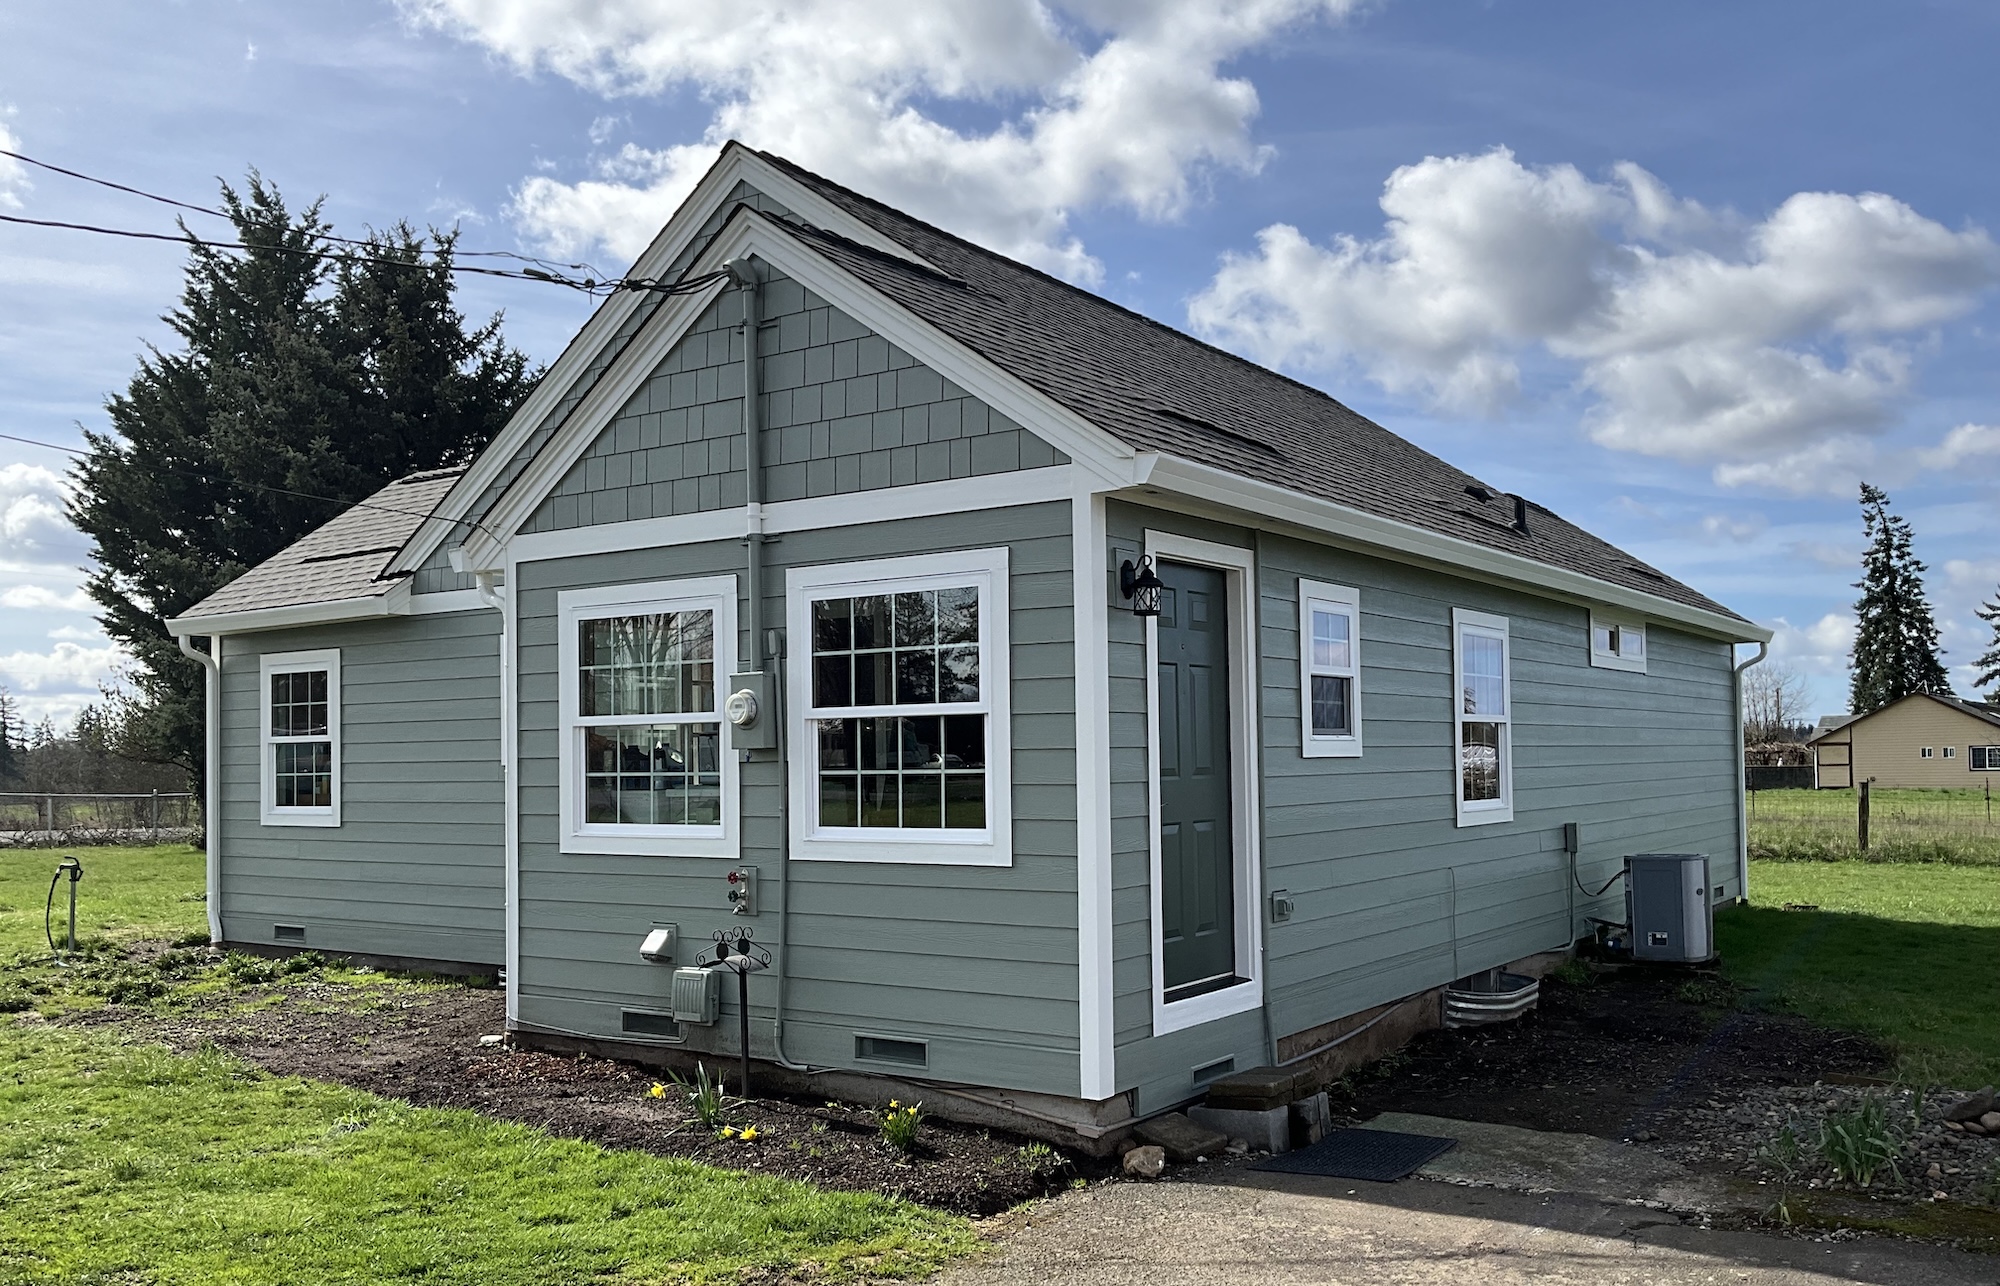
Understanding How Scope, Existing Conditions, Materials, and Construction Decisions Shape a Remodel
Two home remodeling projects can begin with similar goals and still develop into very different construction plans. The final cost depends on more than the size of the room being updated. Project scope, existing conditions, material selections, plumbing and electrical changes, structural work, permits, and the sequence of construction can all influence what is involved. Working with an experienced general contractor in Vancouver, WA helps homeowners understand these connections before construction moves forward. Prestige Construction & Home Remodeling coordinates the different parts of a renovation under one organized process, helping homeowners see how individual decisions can affect the project as a whole.
Vancouver homes also vary significantly. Older properties around Downtown, Uptown Village, and Officers Row can present different remodeling conditions from established or newer homes around Felida, Mount Vista, and Cascade Highlands. Previous modifications and older construction methods may become relevant once existing finishes are opened, while newer properties may focus more heavily on customized layouts, materials, or additional functional living space. Understanding these differences is an important part of establishing a realistic remodeling scope.
Why Home Remodeling Costs Can Vary So Much
A home remodel is rarely determined by one feature or one construction task. Even a project that initially appears straightforward can involve several connected parts of the home. Structural conditions, plumbing, electrical work, materials, inspections, scheduling, and design decisions can influence one another as the project develops.
For example, removing a wall during a kitchen remodel can affect nearby flooring transitions and electrical locations. Expanding a bathroom into unused space may require changes to plumbing, framing, and ventilation. Larger home remodeling projects can involve several rooms, windows, flooring, structural changes, or other updates that need to follow a consistent construction and design direction.
These connections explain why comparing remodeling projects based only on room size can be misleading. What matters is what actually needs to change within the space and what construction is required to complete those changes.
Prestige Construction & Home Remodeling looks at the proposed scope, existing conditions, material requirements, and the order in which different trades need to complete their work. That organized approach helps establish a clearer understanding of the project before construction progresses.
Project Scope Has a Major Effect on the Final Cost
The scope defines how extensive the remodel will be. A project focused on selected updates will involve a different construction process from a complete reconfiguration that affects utilities, framing, flooring, cabinetry, or adjoining rooms.
This becomes particularly clear with kitchens. A kitchen remodeling project can include cabinets, countertops, flooring, lighting, plumbing, electrical changes, or a complete reconfiguration. Some homeowners want additional storage or a larger work area, while others want to open the kitchen to an adjoining space.
Each additional component changes what needs to be coordinated. Moving beyond surface updates into a new layout can affect utilities and surrounding construction. Opening the kitchen to another room can also create connections between the remodeled area and existing flooring, finishes, and nearby living spaces.
A general contractor in Vancouver, WA can help homeowners look at these relationships as one project rather than approaching each component separately. Establishing the scope early provides a stronger foundation for understanding what work will actually be required.
Bathroom Remodeling Can Involve Several Building Systems
Bathroom remodeling provides another example of how project scope affects cost. A bathroom renovation may address storage, fixture placement, showers, lighting, ventilation, flooring, cabinetry, or aging surfaces. Changes to a primary suite can also involve the relationship between the bathroom, bedroom, closets, and surrounding areas.
Several building systems often meet within a bathroom. Plumbing and electrical work must be coordinated with framing, waterproofing, flooring, cabinetry, and final fixtures. The sequence matters because one stage of construction can influence what must happen before or after it.
Pacific Northwest moisture conditions also make suitable materials and moisture management important considerations behind the visible design. The finished surfaces may receive most of the attention, but the work supporting them can represent an important part of the remodeling process.
Ready to Plan Your Home Remodel With Confidence?
Don’t wait—schedule your consultation today!
Existing Home Conditions Can Change the Project
A remodeling plan is created around what homeowners want to change, but construction also has to account for what is already present. Existing conditions can affect how easily new materials, layouts, or systems can be incorporated.
This consideration is particularly relevant in Vancouver’s older neighborhoods. Properties around Downtown, Esther Short, Uptown Village, and Officers Row may contain older construction methods or previous modifications. Once existing finishes are opened, those conditions can influence how the renovation proceeds.
A newer home is not automatically a simple remodeling project either. Properties around Felida or Mount Vista may require fewer repairs in some cases, but homeowners may still want customized layouts, upgraded materials, or additional functional living space. Those goals can create a more involved construction scope even when the existing property is relatively new.
For this reason, remodeling costs cannot be based solely on the home’s age. A general contractor needs to consider the actual conditions of the property and how those conditions relate to the proposed changes.
Material Choices Influence the Remodeling Budget
Materials are another significant factor in the final cost of a home remodeling project. Kitchens may involve cabinetry, countertops, flooring, and other finishes. Bathrooms can involve flooring, cabinetry, fixtures, and waterproofing. Deck construction also requires material choices that suit the structure and Pacific Northwest weather exposure.
Prestige Construction & Home Remodeling is familiar with established products including Milgard windows, Shaw Flooring, James Hardie siding, and Trex decking when those products are appropriate for the project scope. Material decisions should be considered alongside function, design, and the construction requirements of the home.
Homeowners should also remember that material costs are not necessarily fixed over long periods. Prices can vary because of economic factors and material sourcing, so the final cost of a remodeling project can be affected by the products selected and their availability when the work is planned.
Choosing materials early can also support a more organized construction process. When major selections are understood as part of the overall scope, the contractor can better coordinate how those products relate to the surrounding work.
Layout and Structural Changes Can Expand the Scope
Changing how a room functions can sometimes require more than replacing visible surfaces. A kitchen reconfiguration may affect utilities, flooring transitions, cabinetry, and electrical locations. A bathroom expansion can influence framing and plumbing. Larger home remodeling projects may include structural changes or improvements spanning several rooms.
These changes can add complexity because the remodel begins affecting multiple parts of the existing home. One construction decision may determine what must happen in another area, making proper sequencing particularly important.
This is where general contracting becomes valuable. Instead of treating framing, plumbing, electrical work, materials, and finishes as separate projects, Prestige Construction & Home Remodeling coordinates the moving parts around one construction plan.
Homeowners considering a substantial layout change should therefore look beyond the appearance of the finished room. Understanding what must change behind and around the visible surfaces provides a more complete picture of the project’s scope.
Permits and Inspections Are Part of Remodeling Planning
Permits can also affect how a remodeling project moves forward. According to the provided project information, the City of Vancouver requires residential permits for additions and remodels to existing structures, adding or removing walls, decks and patio covers, living-space conversions, and changes to a home’s footprint. Plumbing, mechanical, and electrical work associated with remodeling can also be incorporated into the residential permitting process.
For homeowners, this means permit requirements should be considered as part of planning rather than treated as an unrelated step after the remodeling decisions have already been made. The exact requirements depend on the project scope.
A remodel involving a substantial reconfiguration can have different requirements from a more limited update. Similarly, deck construction has planning considerations beyond choosing the visible surface material. Framing, attachment points, drainage, stairs, railings, and weather exposure are all part of properly planning the project.
An experienced general contractor in Vancouver, WA can keep these considerations connected to the broader construction plan.
Construction Sequencing Can Affect Project Complexity
A remodeling project involves more than determining what work needs to happen. The order in which it happens matters as well.
In a bathroom, for example, plumbing and electrical work have to be coordinated with framing, waterproofing, flooring, cabinetry, and final fixtures. A kitchen remodel can involve similar relationships among utilities, cabinetry, flooring, countertops, and lighting.
Larger home renovations make sequencing even more important. If several rooms are being remodeled, planning improvements together can help maintain a consistent design direction and reduce the likelihood that newly completed work will need to be disturbed during a later phase.
Prestige Construction & Home Remodeling coordinates these moving parts under one construction process. That organization helps keep different aspects of the remodel aligned with the overall scope instead of allowing each component to progress without considering the rest of the project.
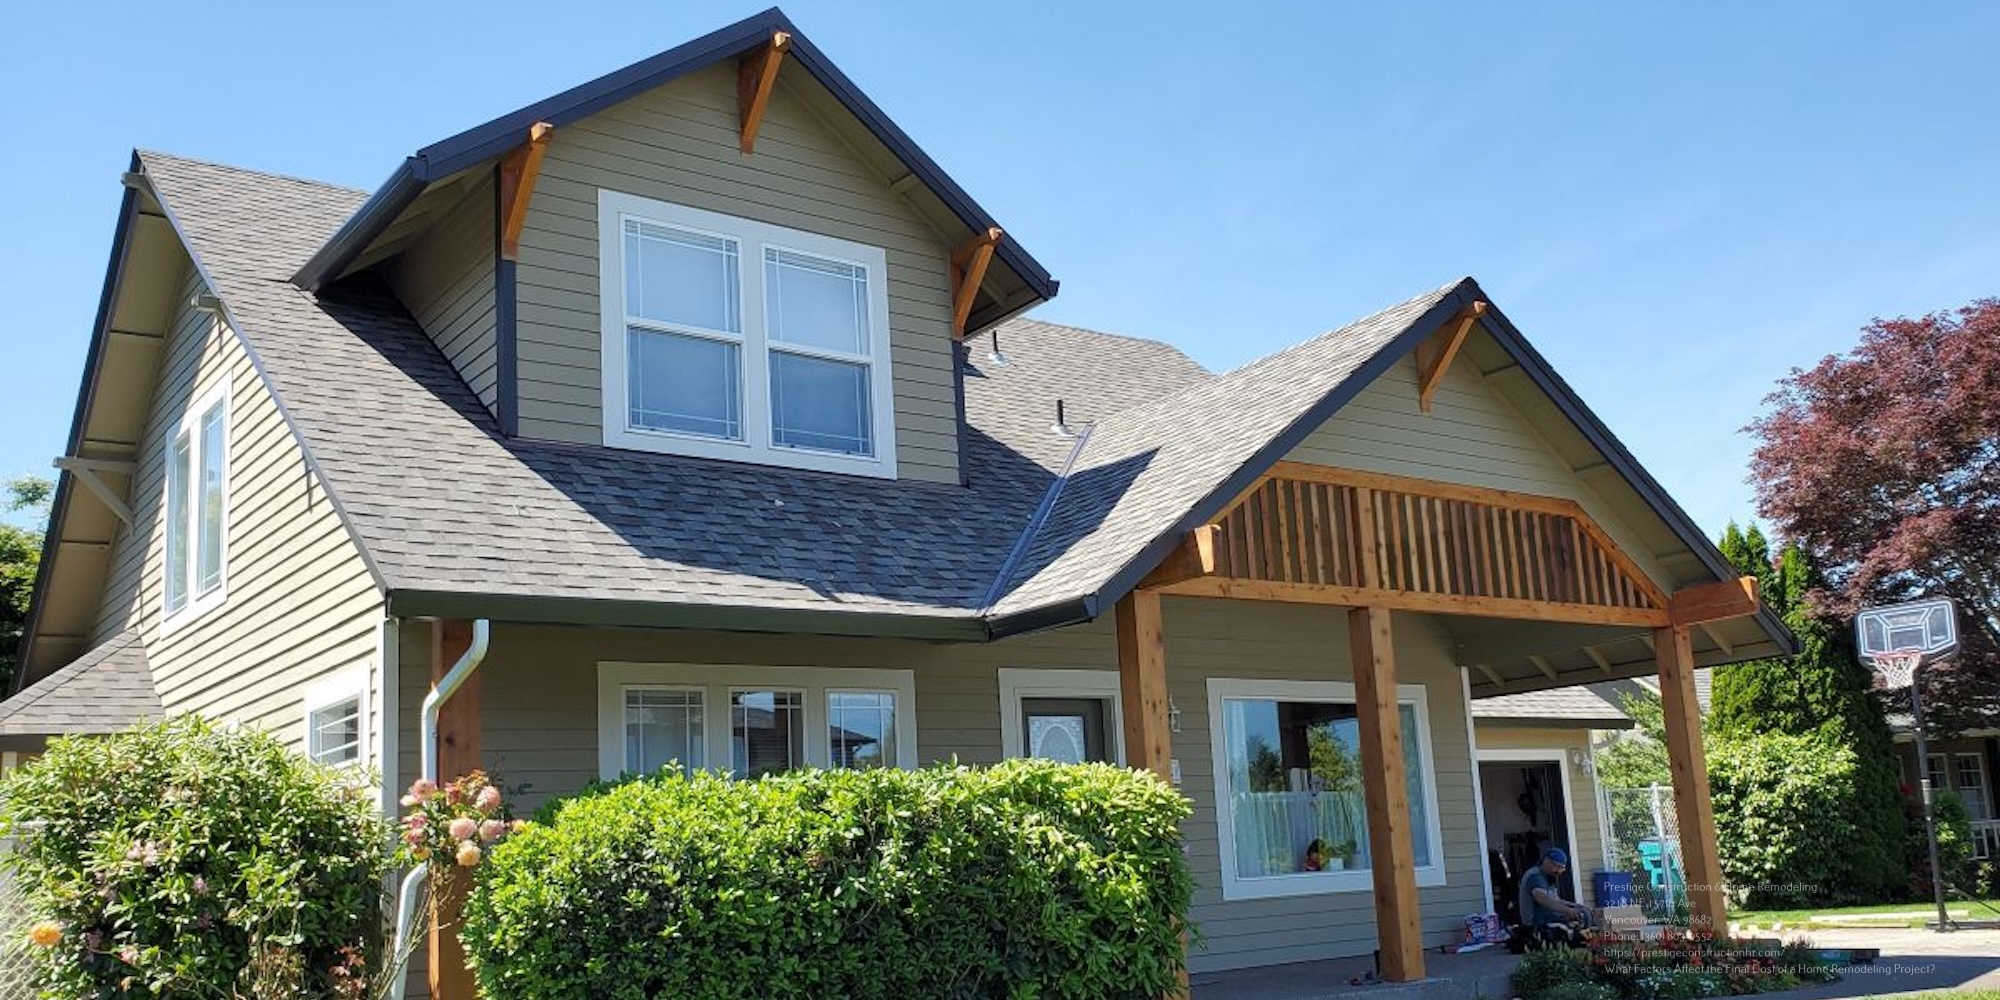
Deck Projects Have Their Own Cost Considerations
Home remodeling does not always stop at the interior. A deck can extend usable living space outdoors and create an area for dining, gathering, or relaxing.
The final scope of a deck project depends on more than its surface. Prestige Construction & Home Remodeling considers framing, attachment points, drainage, stairs, railings, and exposure to Pacific Northwest weather as part of deck construction.
These details illustrate why two decks that appear similar in size may still involve different construction requirements. The relationship to the home, structural needs, material selection, and other design decisions can all influence the project.
As with an interior remodel, homeowners benefit from defining how they want to use the completed space. That gives the contractor a clearer foundation for developing the construction scope around the homeowner’s goals.
How to Prepare for a More Accurate Remodeling Estimate
Homeowners can make the estimating process more productive by developing a clear idea of what they want to change before discussing the project with a contractor. They do not need to have every construction detail solved, but understanding their priorities can help define the scope.
Before requesting an estimate, consider:
- Which spaces need to change? Determine whether the project involves one room, several rooms, or interior and outdoor areas.
- How extensive should the changes be? Consider whether the existing layout works or whether a reconfiguration is part of the goal.
- Which features matter most? Identify priorities such as storage, work areas, fixture placement, lighting, or functional living space.
- What materials fit the project? Material selections can influence both design and final cost.
- Could the work affect surrounding areas? Consider whether changes to walls, flooring, plumbing, electrical work, or adjoining spaces may be involved.
These discussions give the general contractor more information about what the homeowner expects from the finished project. They also make it easier to identify connections between different construction decisions before work begins.
Experience and Workmanship Matter Beyond the Initial Price
Final cost is important, but homeowners also need to consider what they receive through the construction process. Organization, communication, workmanship, material knowledge, and experience can influence the overall remodeling experience.
Prestige Construction & Home Remodeling brings 31 years of experience to residential projects and is licensed. The company provides free estimates, new customer discounts, veteran discounts, and a 5-year workmanship warranty. Its approach centers on providing high-quality work at an honest price.
That experience can be particularly useful when a remodel includes multiple connected parts of a home. Coordinating structural conditions, materials, plumbing, electrical work, scheduling, inspections, and design decisions requires an understanding of how each stage affects the next.
Rather than focusing only on one individual construction task, working with a general contractor gives homeowners one organized process for moving the broader project forward.
Plan Your Vancouver Home Remodel With a Clear Understanding of the Scope
The final cost of a home remodeling project is shaped by the work required to turn the existing space into the space the homeowner wants. Project scope, existing property conditions, layout changes, materials, permits, construction sequencing, and the number of connected building systems can all influence what is involved.
That is why remodeling costs can differ even when projects initially appear similar. A kitchen that keeps its current configuration may have different requirements from one being completely reorganized. A bathroom focused on aging finishes can differ from one involving fixture placement, plumbing, framing, and other changes. Deck projects likewise vary according to structural requirements, materials, and the relationship between the deck and home.
Prestige Construction & Home Remodeling provides bathroom remodeling, deck building, general contracting, home remodeling, kitchen remodeling, and remodeling services for Vancouver homeowners. With 31 years of experience, free estimates, a 5-year workmanship warranty, and an organized approach to residential construction, the company can help homeowners understand what their renovation requires before construction moves forward.
Contact Prestige Construction & Home Remodeling to request a free estimate for your Vancouver property. Working with an experienced general contractor in Vancouver, WA can help you define the remodeling scope, understand the factors affecting the project, and move forward with a coordinated construction plan.
The overall project scope is one of the most important factors because it determines how much of the home and how many building components are involved. Existing conditions, materials, plumbing and electrical changes, structural work, permits, and construction sequencing can also affect what the project requires. Prices can additionally vary due to economic factors and material sourcing.
Other Services We Offer in Vancouver, WA
- Bathroom Remodeling in Vancouver, WA: Transform outdated bathrooms into functional, comfortable spaces with quality craftsmanship, thoughtful layouts, and durable materials.
- Deck Builders in Vancouver, WA: Create beautiful, long-lasting decks designed for outdoor living, built with precision to enhance both function and curb appeal.
- Home Remodeling in Vancouver, WA: Upgrade your living space with customized home remodeling solutions that improve comfort, functionality, and long-term value.
- Kitchen Remodeling in Vancouver, WA: Reimagine the heart of your home with kitchen remodeling services focused on better layouts, modern features, and everyday functionality.
- Remodelers in Vancouver, WA: Trust our experienced remodelers to deliver high-quality renovations tailored to your goals, lifestyle, and vision for your home.
Ready to Plan Your Home Remodel With Confidence?
Don’t wait—schedule your consultation today!