
One Point of Coordination for Salmon Creek Home Improvements
Prestige Construction & Home Remodeling is a licensed general contractor in Salmon Creek, WA, helping homeowners coordinate home improvements that involve more than one trade, material, or construction phase. From kitchen and bathroom renovations to whole-home updates and deck building, residential projects can quickly become complicated when plumbing, electrical work, cabinetry, flooring, permits, and inspections overlap. Our role is to organize those pieces so homeowners have one clear construction plan rather than several disconnected projects.

Salmon Creek sits within unincorporated Clark County, where residential neighborhoods such as Blueberry Hill, Sherwood Hollow, and Hansen Meadows are part of a larger urbanized area between Vancouver and Ridgefield. Clark County specifically identifies Salmon Creek among the unincorporated communities served by its planning system. That local structure makes county permitting requirements particularly relevant when remodeling moves beyond cosmetic improvements.
What Project Management Looks Like During Residential Remodeling
Good project management begins before demolition. A general contractor must determine what work depends on another phase, which materials need advance ordering, and where inspections or trade work fit into the schedule.
For homeowners, that means coordination around details such as:
- Demolition, framing, and structural preparation
- Plumbing, mechanical, and electrical sequencing
- Cabinetry, flooring, fixtures, and finish installation
- Permit requirements and scheduled inspections
- Material deliveries and changes discovered during construction
A kitchen wall cannot be closed before required work inside it is complete. Cabinets should not be finalized before major layout decisions are settled. A bathroom fixture relocation may affect plumbing and flooring. Coordinating these details in advance helps keep one change from creating unnecessary work elsewhere.
This becomes particularly valuable when homeowners remain in the property throughout construction. A well-organized sequence can help preserve usable areas of the home while work moves through different stages.
Remodeling Services for the Spaces That Matter Most
When the Kitchen Has Become Difficult to Use
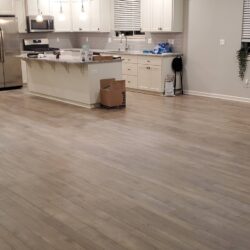
Kitchen remodeling can improve circulation, storage, preparation space, lighting, and the relationship between the kitchen and adjoining rooms. A project might involve new cabinetry and flooring while retaining the existing layout, or it may require wall changes, plumbing relocation, and a complete reconfiguration.
For a home near Sherwood Hollow, the priority might be better storage and gathering space. A property in Blueberry Hill may call for a broader main-floor update. As the general contractor, we coordinate the construction details so cabinetry, utilities, surfaces, and finishes support the same plan.
When the Bathroom Needs Better Function
Bathroom remodeling brings several trades into a relatively compact space. Plumbing, ventilation, lighting, flooring, cabinetry, waterproofing, and fixtures all need to be installed in the correct sequence.
We also account for the conditions common to the Pacific Northwest, where moisture management and appropriate material choices are particularly important. The goal is a bathroom that looks updated while remaining practical for daily use and maintenance.
When Several Rooms Need One Residential Remodeling Plan
Larger residential remodeling projects may involve kitchens, bathrooms, flooring, windows, interior finishes, or wall changes across several areas. Planning them collectively can prevent inconsistent materials and reduce the chance of disturbing newly finished work during a later renovation.
Instead of treating each room as an isolated project, we help homeowners identify which improvements should happen together and which can reasonably be phased.
When Outdoor Space Needs More Purpose
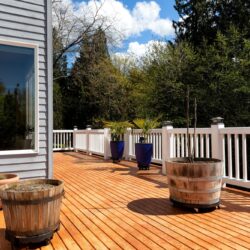
Salmon Creek’s proximity to Salmon Creek Regional Park, Klineline Pond, and the Salmon Creek Greenway Trail reflects the area’s strong connection to outdoor recreation. A well-planned deck can bring some of that indoor-outdoor lifestyle home.
Our deck builders consider access, structural support, drainage, railing requirements, and long-term maintenance. Trex composite decking can also provide a lower-maintenance material option when it fits the homeowner’s priorities.
Clark County Permits and Inspections are Part of the Plan
Clark County requires residential permits for additions, alterations and remodels, wall changes, footprint changes, and many deck projects. Finish work such as painting, carpeting, cabinets, and countertops may be permit-exempt, although the work must still meet applicable codes. The county also states that most additions and remodeling projects require follow-up inspections.
Deck requirements depend on the design. Certain small, freestanding decks no more than 30 inches above grade can qualify for an exemption, while other decks require permits and must meet applicable setback and code requirements.
For a Salmon Creek homeowner, identifying these requirements early is part of responsible project management rather than something to address after construction starts.
Experience Backed by a Clear Workmanship Commitment
Prestige Construction & Home Remodeling brings 31 years of experience to residential construction. Our product familiarity includes Milgard windows, Shaw Flooring, James Hardie siding, and Trex composite decking, giving homeowners established options when those products fit the project.
We are licensed and provide free estimates, veteran discounts, and new customer discounts. Our work is also backed by a 5-year workmanship warranty covering our labor, providing meaningful labor warranty protection after construction is complete.
Our standard is straightforward: high quality work at an honest price.
Whether you are planning a kitchen near Hansen Meadows, remodeling a bathroom around Blueberry Hill, or coordinating a larger renovation near Salmon Creek Regional Park, contact Prestige Construction & Home Remodeling for a free estimate in Salmon Creek, WA.

Reviews From Homeowners Who Have Worked With Us
Here’s what our clients are saying about working with Prestige Construction & Home Remodeling.
Frequently Asked Questions About General Contractors in Salmon Creek, WA
Salmon Creek, WA is part of unincorporated Clark County rather than an incorporated city with its own municipal building department. Clark County’s Building Safety program reviews and inspects construction projects requiring building permits in unincorporated areas, which means county requirements generally govern residential remodeling work in Salmon Creek.
The exact requirements depend on the project. Clark County identifies additions, alterations and remodels, adding or removing walls, decks and patio covers, and changes to a home’s footprint among work that can require permits. Cabinets, countertops, painting, and similar finish-only improvements can be exempt from a building permit, although applicable codes still apply.
For a homeowner in Sherwood Hollow, Hansen Meadows, or Blueberry Hill, this distinction matters when a simple renovation evolves into structural or building-system work. A licensed general contractor can help define the full construction scope early so applicable permits and inspections can be incorporated into the schedule.
Often, yes, but whether it is practical depends on the size and location of the work. A homeowner completing a contained bathroom remodel in Salmon Creek, WA may experience less disruption than someone simultaneously renovating the kitchen, flooring, and main living area.
Before construction begins, the contractor should discuss which rooms will remain usable, whether plumbing or electrical systems will need temporary interruptions, how materials will enter the property, and how work areas will be separated from occupied portions of the home. Sequencing can make a significant difference. For example, completing one bathroom before taking another out of service may be important in a home with multiple bathrooms.
Homes around Blueberry Hill and Hansen Meadows can also have different access and floor-plan conditions, so there is no universal arrangement. Homeowners should discuss day-to-day logistics during project planning rather than waiting until demolition begins. Clear expectations help determine whether remaining in the home is reasonable or whether temporary alternate arrangements would be more comfortable.
A useful remodeling scope should describe substantially more than the finished appearance. For a project in Salmon Creek, WA, homeowners should understand what demolition is included, which materials and fixtures are part of the proposal, how trade work will be coordinated, and who is responsible for permitting, inspections, debris removal, and final finish work.
The scope should also clarify how changes are handled. Remodeling can uncover conditions that were concealed before demolition, especially behind walls, below flooring, or around plumbing. Homeowners should know how additional work will be communicated and approved rather than relying on informal conversations after construction has already changed direction.
For larger projects near Sherwood Hollow or Salmon Creek Regional Park, ask how separate kitchen, bathroom, flooring, or other improvements will be sequenced. Comparing two contractor proposals is difficult when they include different responsibilities. A clearly defined scope gives homeowners a better basis for comparing cost, responsibilities, materials, warranty coverage, and the actual amount of project management being provided.
Clark County generally requires permits for decks, but certain smaller projects can qualify for an exemption. County guidance states that a deck can be exempt when it does not exceed 200 square feet, is no more than 30 inches above grade at any point, is not attached to the dwelling, and does not serve a required exit door. All decks must still meet applicable setback and building-code requirements.
That means homeowners in Salmon Creek, WA should evaluate the actual deck design rather than assuming a low platform automatically avoids permitting. Height, size, attachment to the house, stairs, railings, property setbacks, and site conditions can all affect the scope.
This is particularly relevant for properties near Klineline Pond or the Salmon Creek Greenway Trail where homeowners may want to create more usable outdoor living space. A general contractor can evaluate the planned deck along with material choices such as composite decking and determine which permitting and structural considerations should be addressed before construction begins.
Want to Learn More? Read Our Related Blogs!
- How Can a General Contractor Improve Your Home’s Energy Efficiency?
- What Are the Benefits of Expanding Your Home Instead of Moving to a New One?
- What are the Key Phases of a Successful Home Remodeling Project?
- Why Should You Hire a Licensed General Contractor Instead of Managing a Remodel Yourself?
- When is the Best Time of Year to Start a Home Remodeling Project in Vancouver, WA?
- How Can a General Contractor Help You Customize Your Space with Laminate Flooring?